Enter your wall
Length, height, interior or exterior, 16" or 24" O.C. — that's it.
Free · No signup · IRC-compliant
IRC-compliant lumber estimates for studs, plates, headers and openings.
Free, sign up to save to the cloud, works on your phone at the lumber yard.
From measurements to materials
Length, height, interior or exterior, 16" or 24" O.C. — that's it.
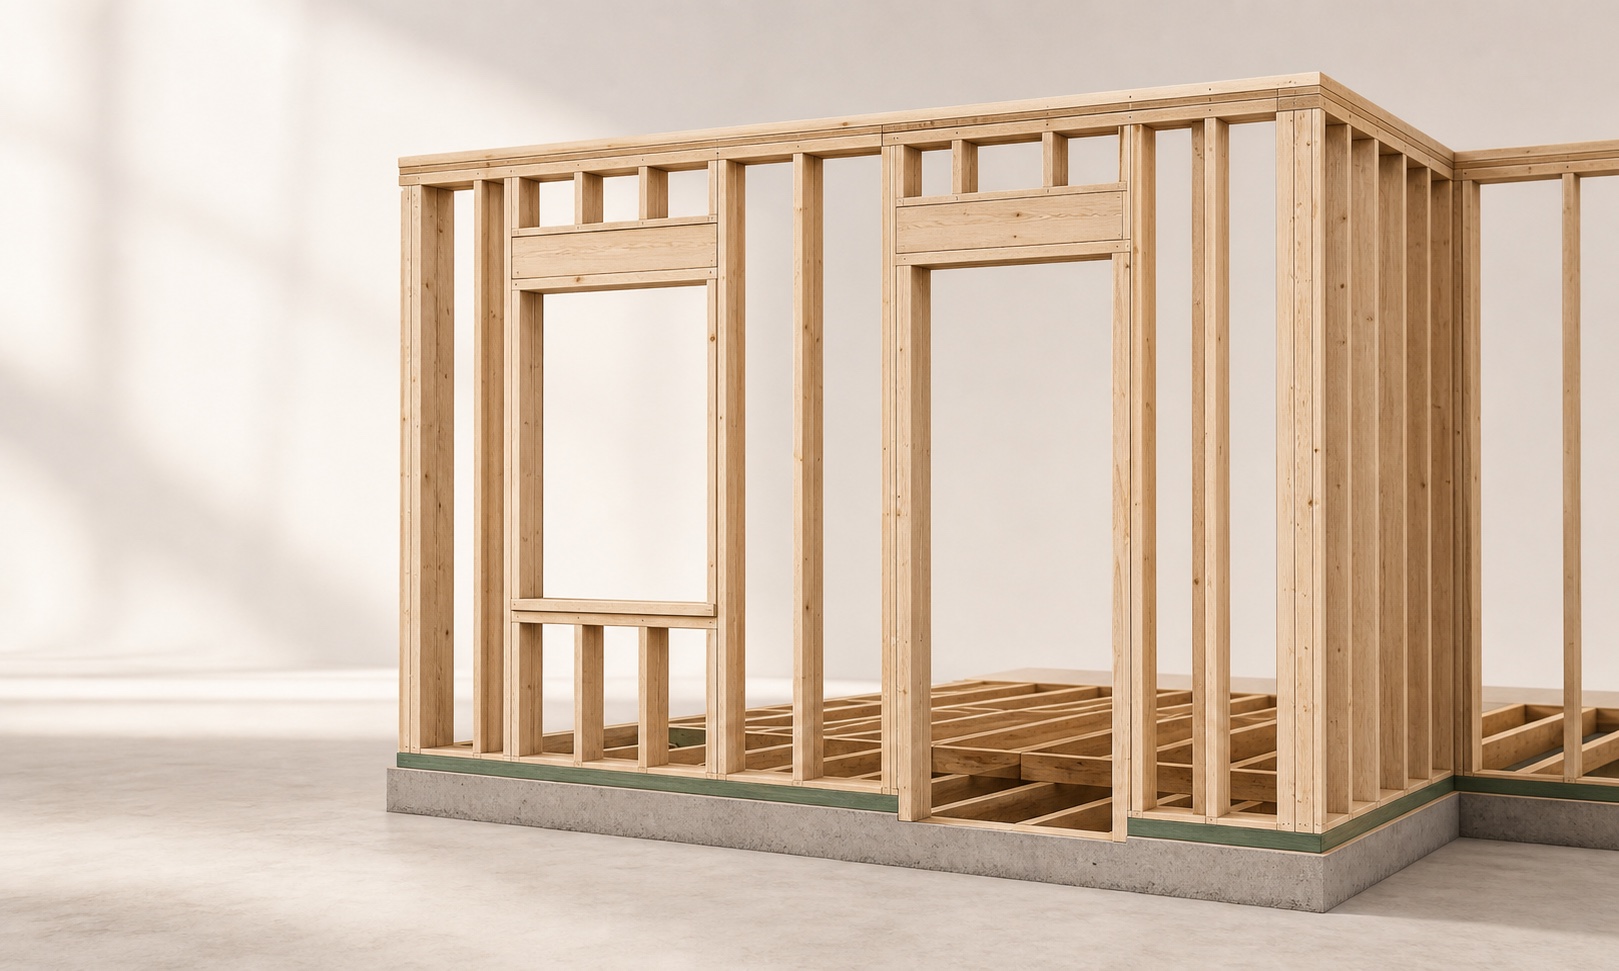
Drop in windows, doors and garage doors. Headers size themselves per IRC.
Every board, board feet and a cost estimate — printable for the lumber yard.
Plan with fewer surprises
Move from wall dimensions to a clear visual layout, code-aware headers, board feet, pricing and a printable cut list in one workspace.
Ready when your measurements are
No spreadsheet, no signup, no guessing at the lumber rack.
Answers to the most common questions about DIY wall framing, lumber calculations, and IRC building code requirements.
For a 12-foot wall with 16" O.C. stud spacing, you need approximately 10 studs (one every 16 inches plus end studs at each corner). With 24" O.C. spacing, you need about 7 studs.
If the wall has a window or door, add 2 king studs and 2 jack studs per opening. Use our calculator above—just enter your dimensions and it handles all the counting automatically.
16" O.C. is the most common choice for load-bearing exterior walls. It provides greater rigidity, better drywall support, and is required in many jurisdictions for exterior framing.
24" O.C. uses fewer studs, reducing material cost by roughly 25%. It is acceptable per IRC for many interior non-load-bearing partition walls and some exterior configurations. Check your local building code before choosing 24" spacing for load-bearing applications.
Header size depends on the span (opening width) and whether the wall is load-bearing:
For 2×6 exterior walls, headers are typically built up with spacers or insulation to match wall thickness. For garage doors wider than 10 feet, a triple 2×12 or engineered LVL beam is typically required. Our calculator sizes headers automatically based on IRC R602.7 for its selected simplified load case.
King studs run the full height of the wall—from bottom plate to top plate—on each side of a window or door opening. They provide the primary lateral support for the opening.
Jack studs (also called trimmer studs) are shorter studs nailed inside the king studs. They run from the bottom plate to the underside of the header, directly bearing the header's load.
Cripple studs are short studs that fill in above and below openings at regular on-center spacing. Top cripples sit above the header; bottom cripples (sill cripples) support the rough window sill.
Per IRC (International Residential Code), load-bearing exterior walls use 2×6 studs. This provides the structural capacity to carry roof and floor loads, and allows for R-19 or R-21 batt insulation.
Non-load-bearing exterior walls may use 2×4 studs, and interior partition walls standardly use 2×4 studs. If you're unsure whether your wall is load-bearing, consult a licensed structural engineer or your local building department.
The formula for board feet is: (thickness inches × width inches × length feet) ÷ 12.
For example, a 2×4 stud that is 8 feet long = (2 × 4 × 8) ÷ 12 = 5.33 board feet.
Our wall framing calculator totals board feet for every member automatically. When purchasing lumber, add 10–15% for waste from cuts and defects. Round stud counts up to the nearest whole number and plates up to standard lengths (8', 10', 12', 14', 16').
In most US jurisdictions, any structural framing work requires a building permit—including adding new walls, moving walls, or removing walls. Interior non-load-bearing partitions may be exempt in some cities or counties.
Requirements vary by location. Always contact your local building department before starting. Unpermitted work can cause complications during home sales, insurance claims, or future renovations.
The rough opening (RO) is the framed opening—typically ½" to 1" wider and taller than the window or door unit to allow for shimming and leveling.
Always check the window or door manufacturer's installation instructions for their specific rough opening requirements.